Cindy Kedzierski

BEDS4
BATHS3 full
SQUARE FEET1,684
MLS#10803443
STATUSNew
PROPERTY TYPEResidential - Single Family
NEIGHBORHOODDecatur
Property Description
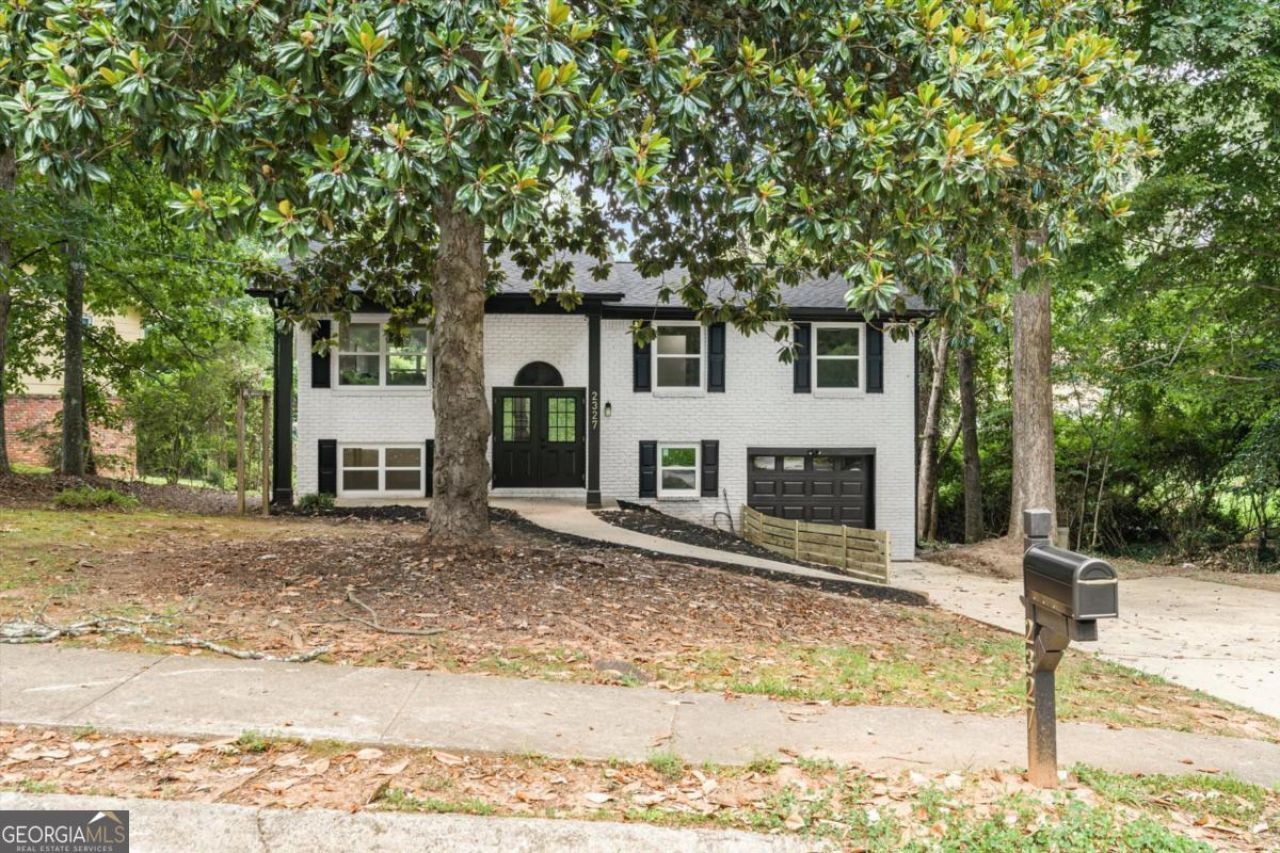
Welcome to Greenway Dr-a stunning, fully renovated home that's truly move-in ready! This beautifully updated 4-bedroom, 3-bathroom residence has been transformed from top to bottom with modern finishes and thoughtful design throughout. Step inside to an open and inviting floor plan featuring a designer kitchen with quartz countertops, white shaker cabinets, a spacious island, stainless steel appliances, and stylish lighting. The living room showcases a custom accent fireplace wall, creating the perfect space to relax or entertain. Every bathroom has been completely remodeled with high-end finishes, including a luxurious double vanity in the primary suite. Fresh interior and exterior paint, updated flooring, new fixtures, and contemporary touches throughout make this home feel like new. Situated on a spacious lot in an established neighborhood with convenient access to I-285, I-20, shopping, dining, parks, and Downtown Decatur, this home offers the perfect blend of style, comfort, and location. Don't miss your opportunity to own this turnkey masterpiece-schedule your private showing today!
Property Features
Property Type: Residential - Single Family
Basement: Yes
Basement: Finished
Cooling: Central Air
Fireplaces: 1
Garage: 1
Heating: Central
Home Style: Traditional
Lot Size: 0.31 Acres
Roof Type: Composition
Stories: 2.0
Taxes: $3,791
Year Built: 1968
Feature Descriptions
Additional Rooms: Family Room
Appliances: Dishwasher, Electric Water Heater
Days on Site: 1
Exterior: Block, Brick, Wood Siding
Flooring: Vinyl
Foundation: Block
Interior: Master On Main Level
Kitchen: Kitchen Island
Parking Notes: Garage
Security Features: Carbon Monoxide Detector(s)
Sewer: Public Sewer
Topography: City Lot
Utilities: Electricity Available, Phone Available, Sewer Available, Water Available
Water: Public
Water: Creek
Window Features: Double Pane Windows
Local Schools
High School: Towers
Middle School: Mary Mcleod Bethune
Elementary School: Canby Lane
Listed By / Shown By
Listed By
Agency Name: Best Life Realty
Agency Phone: 470-657-3318
Shown By
Agent Name: Cindy Kedzierski
Agent Phone: (470) 505-4914
Agency Title: Crye-Leike Real Estate Services

Source: GAMLS
Estimate Your Payment
Estimated Payment
$ 1,108.85 per month $701.05 Principal & Interest $315.92 Property Tax $91.88 Homeowner's InsuranceChange Payment Information
Privacy Policy / DMCA Notice / ADA Accessibility


This site is hosted, designed and copyright
© 1994 - 2026 by
Delta Media Group, Inc. -- Patent Pending --
2327 Greenway Drive | MLS# 10803443
This single family home located at 2327 Greenway Drive, Decatur, GA 30035 is currently listed for sale with an asking price of $315,000. This property was built in 1968 and has 4 bedrooms and 3 full baths with 1684 sq. ft.Search Decatur real estate on cindykedzierski.crye-leike.com today.